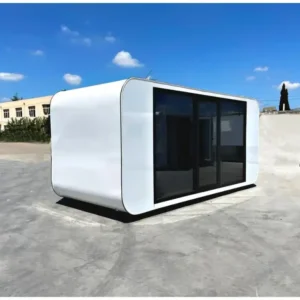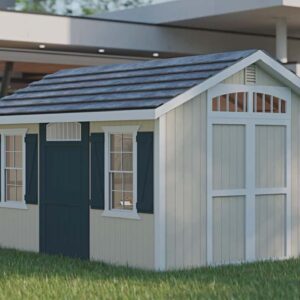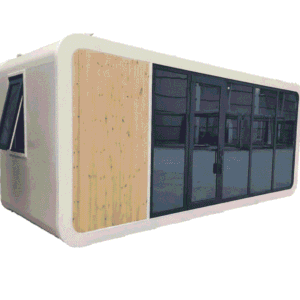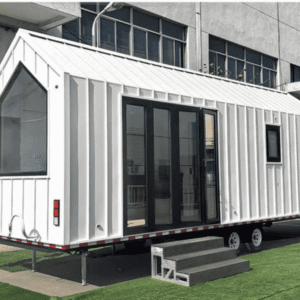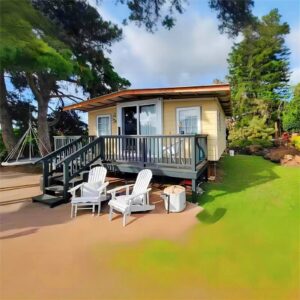
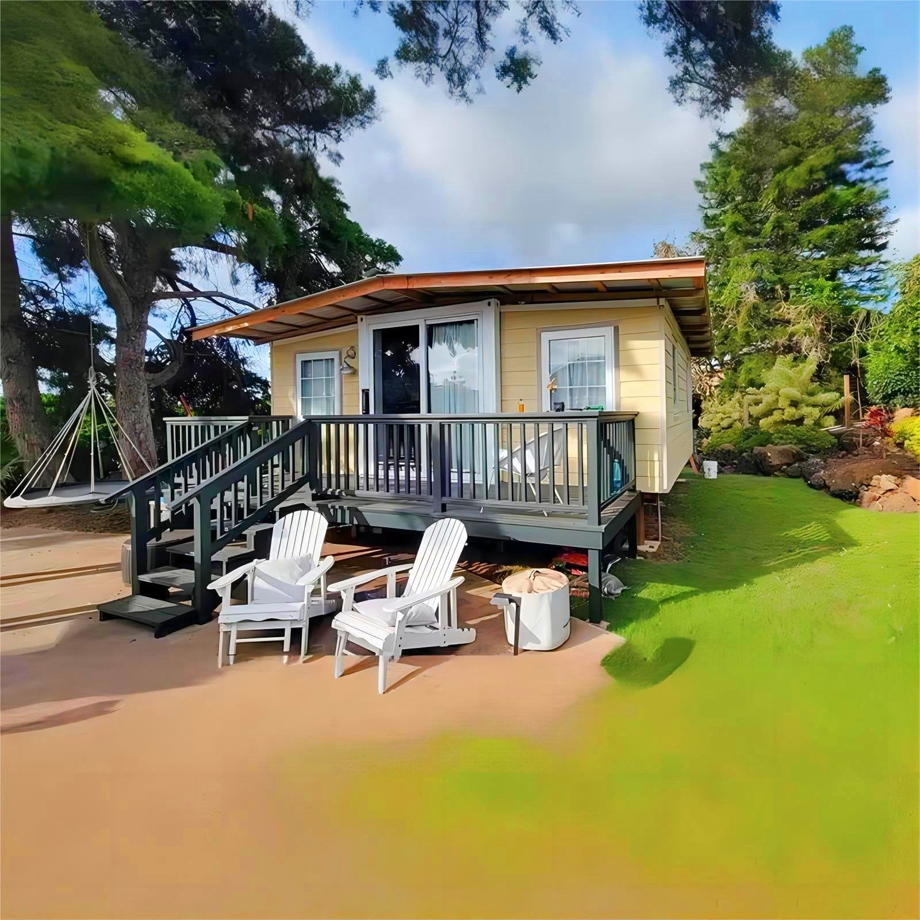
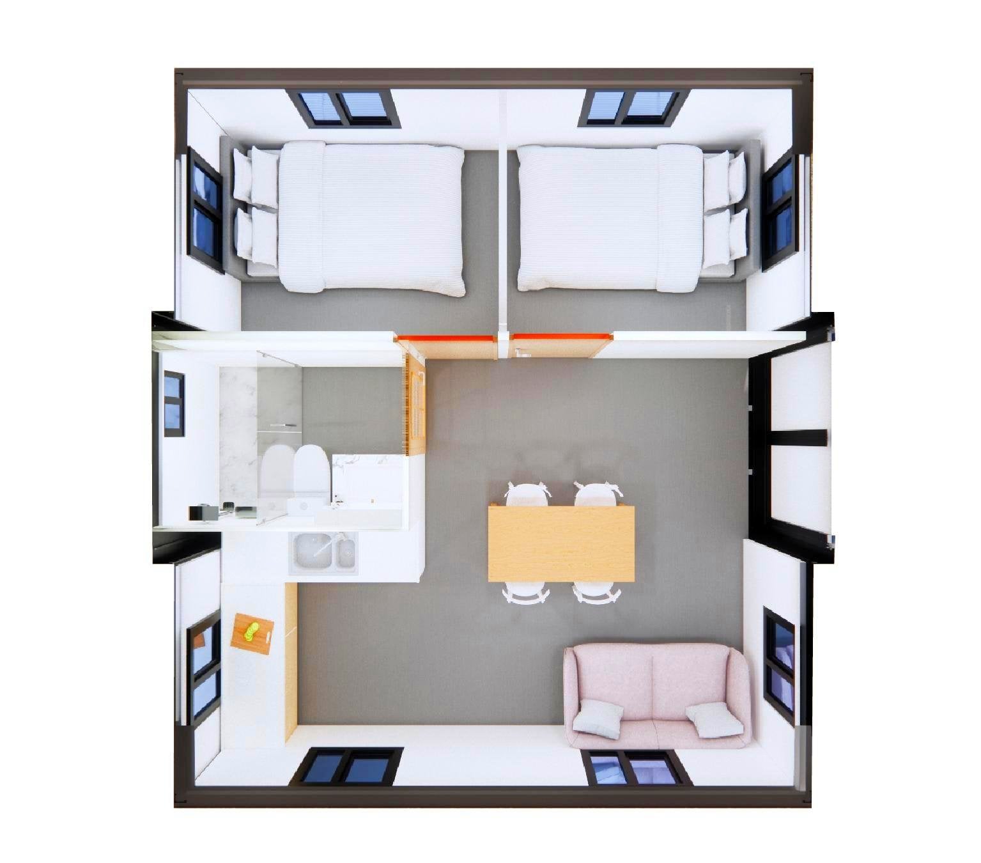
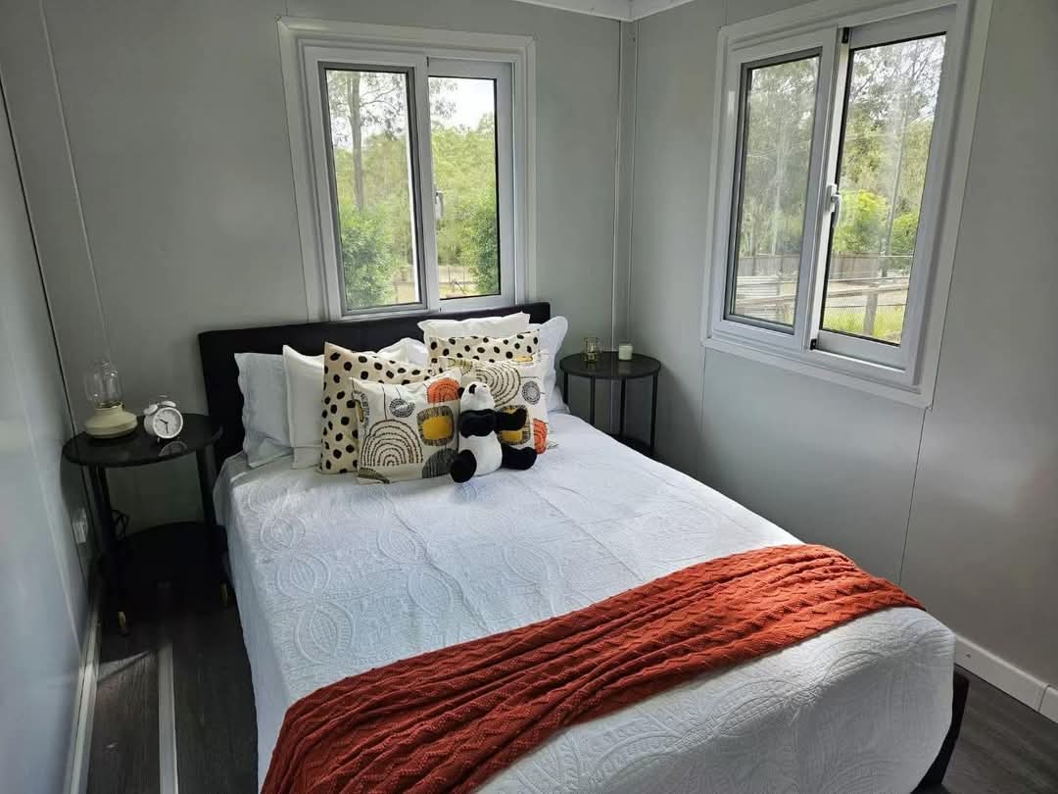
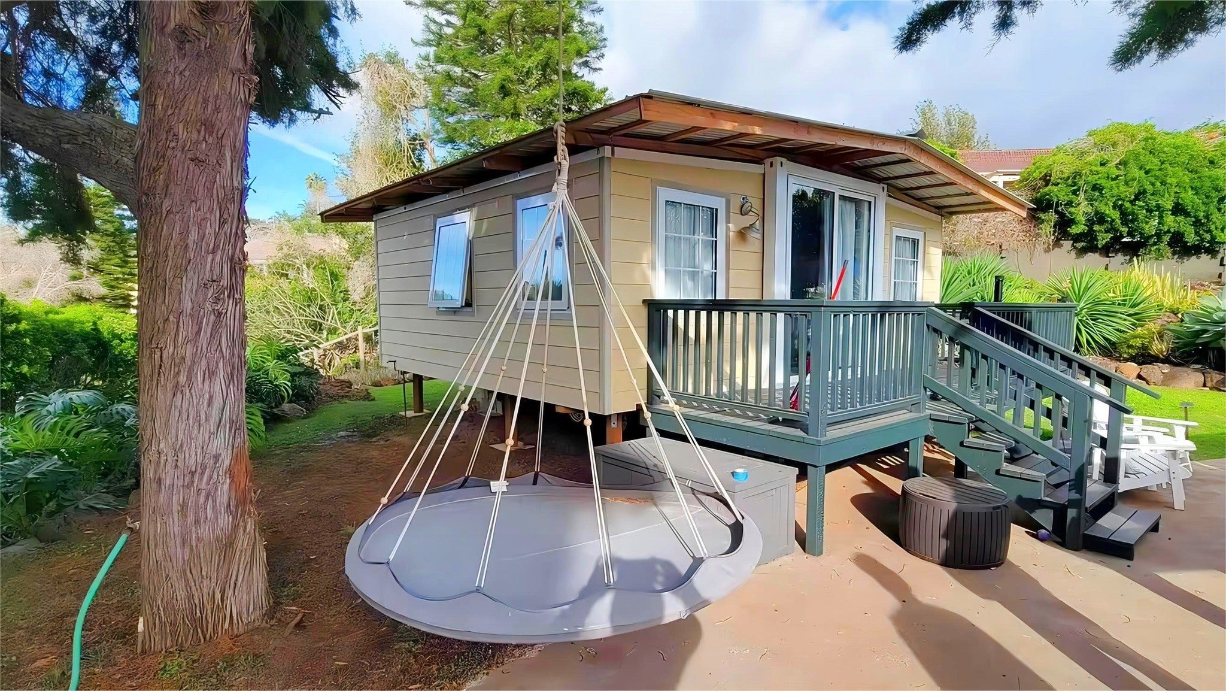
The gn-791 prefab home with 2 bedrooms, kitchen & bathroom is designed for customers looking for adaptable modular living and accommodation projects. Its configuration makes the GN-791 Prefab Home With 2 Bedrooms, Kitchen & Bathroom (400 sq ft) a practical option for projects where durability, usable space and straightforward deployment matter.
Gn-791 Prefab Home With 2 Bedrooms, Kitchen & Bathroom Features and Applications
This unit is best evaluated as part of the complete site plan. Think about delivery-route width, unloading space, surface preparation and the way people or equipment will use the container after placement. The exact specification remains important: check dimensions, condition, access points and included equipment before ordering. When your project needs a slightly different configuration, related Deluxe Containers products can make comparison easier.
Product Details
Built to Last, Designed for Comfort
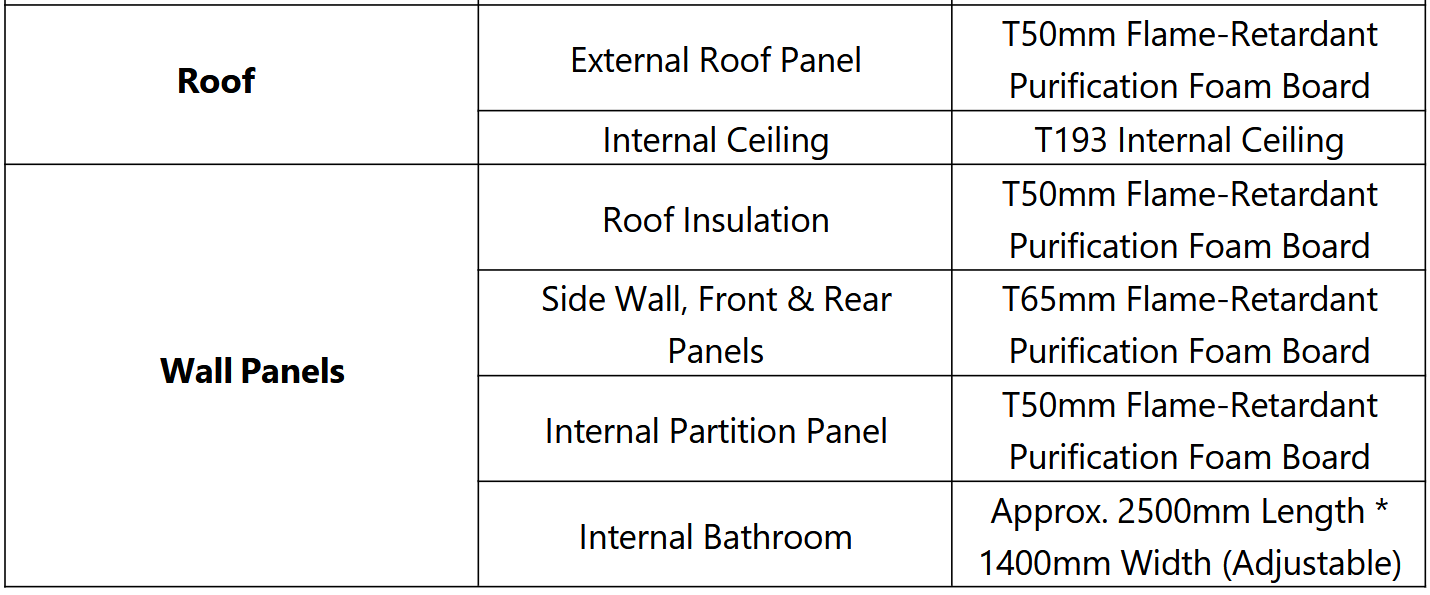
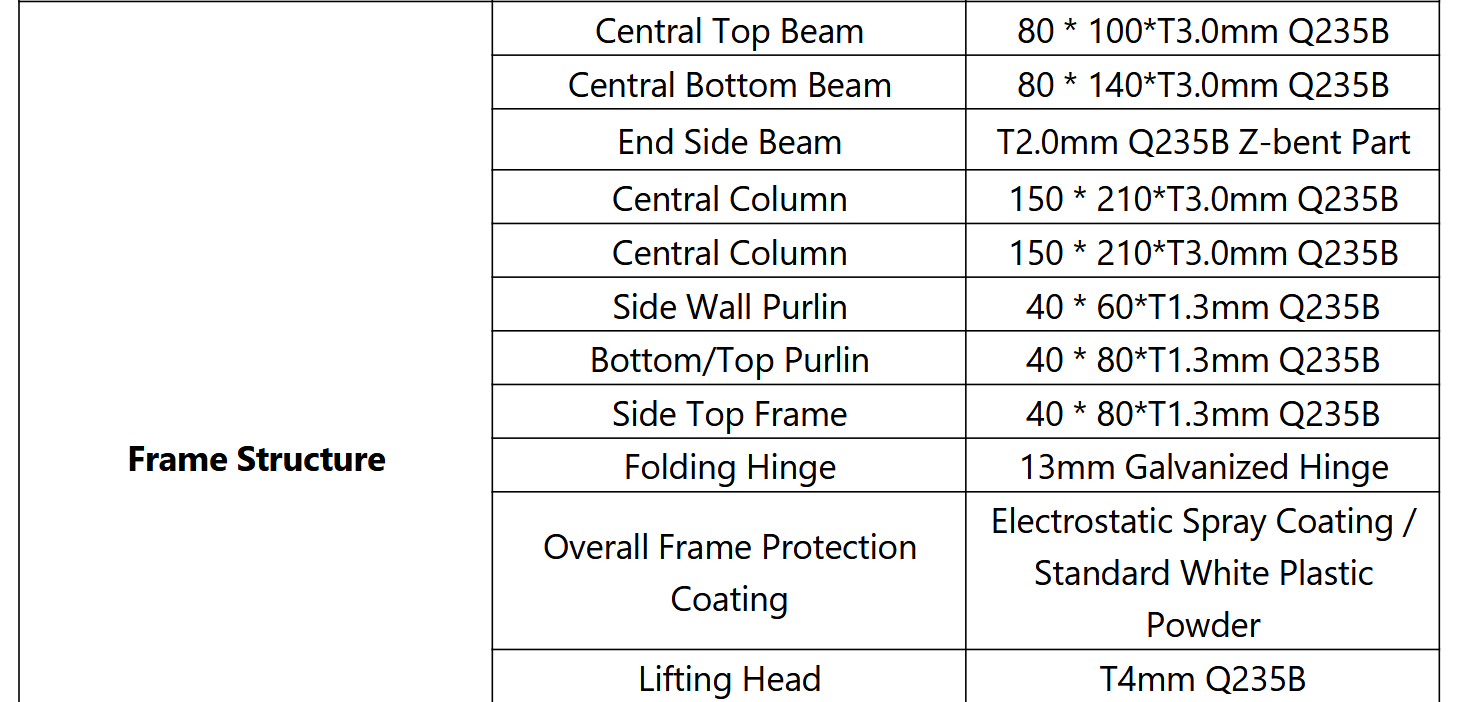
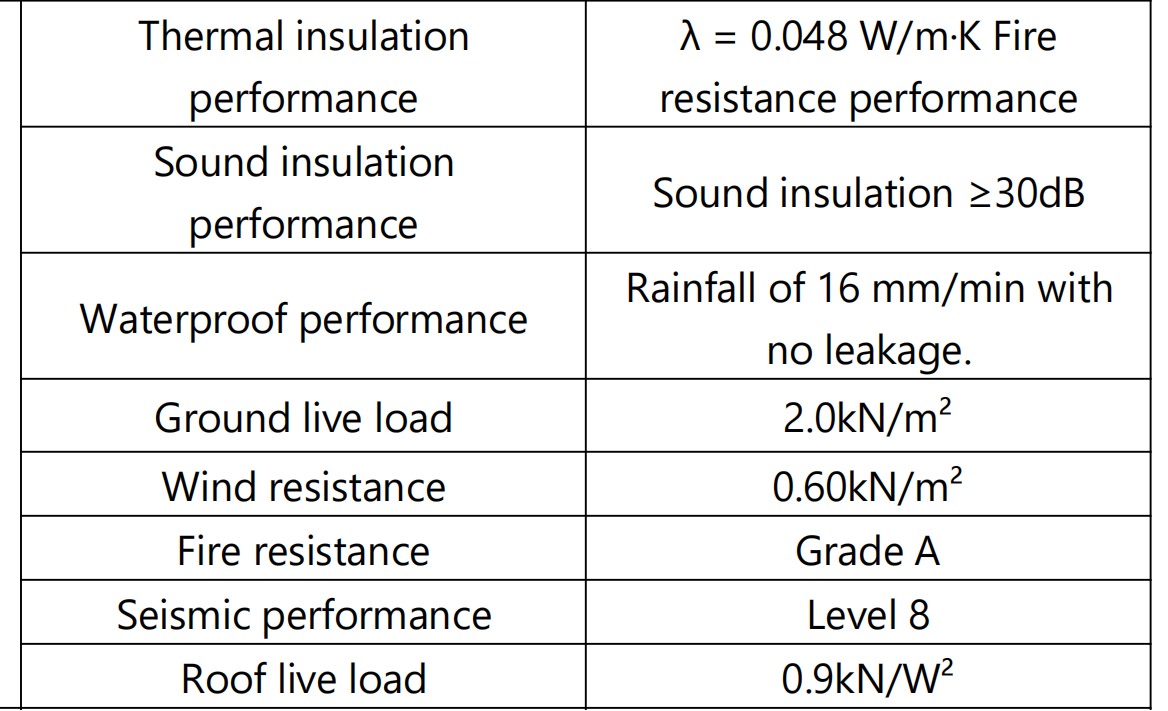
Crafted with a high-strength steel frame and insulated sandwich panels, our prefab homes are engineered to endure extreme climates while maintaining a cozy, energy-efficient interior. The smart, space-saving design ensures maximum comfort without compromising on style or durability.
Fully Equipped & Move-In Ready
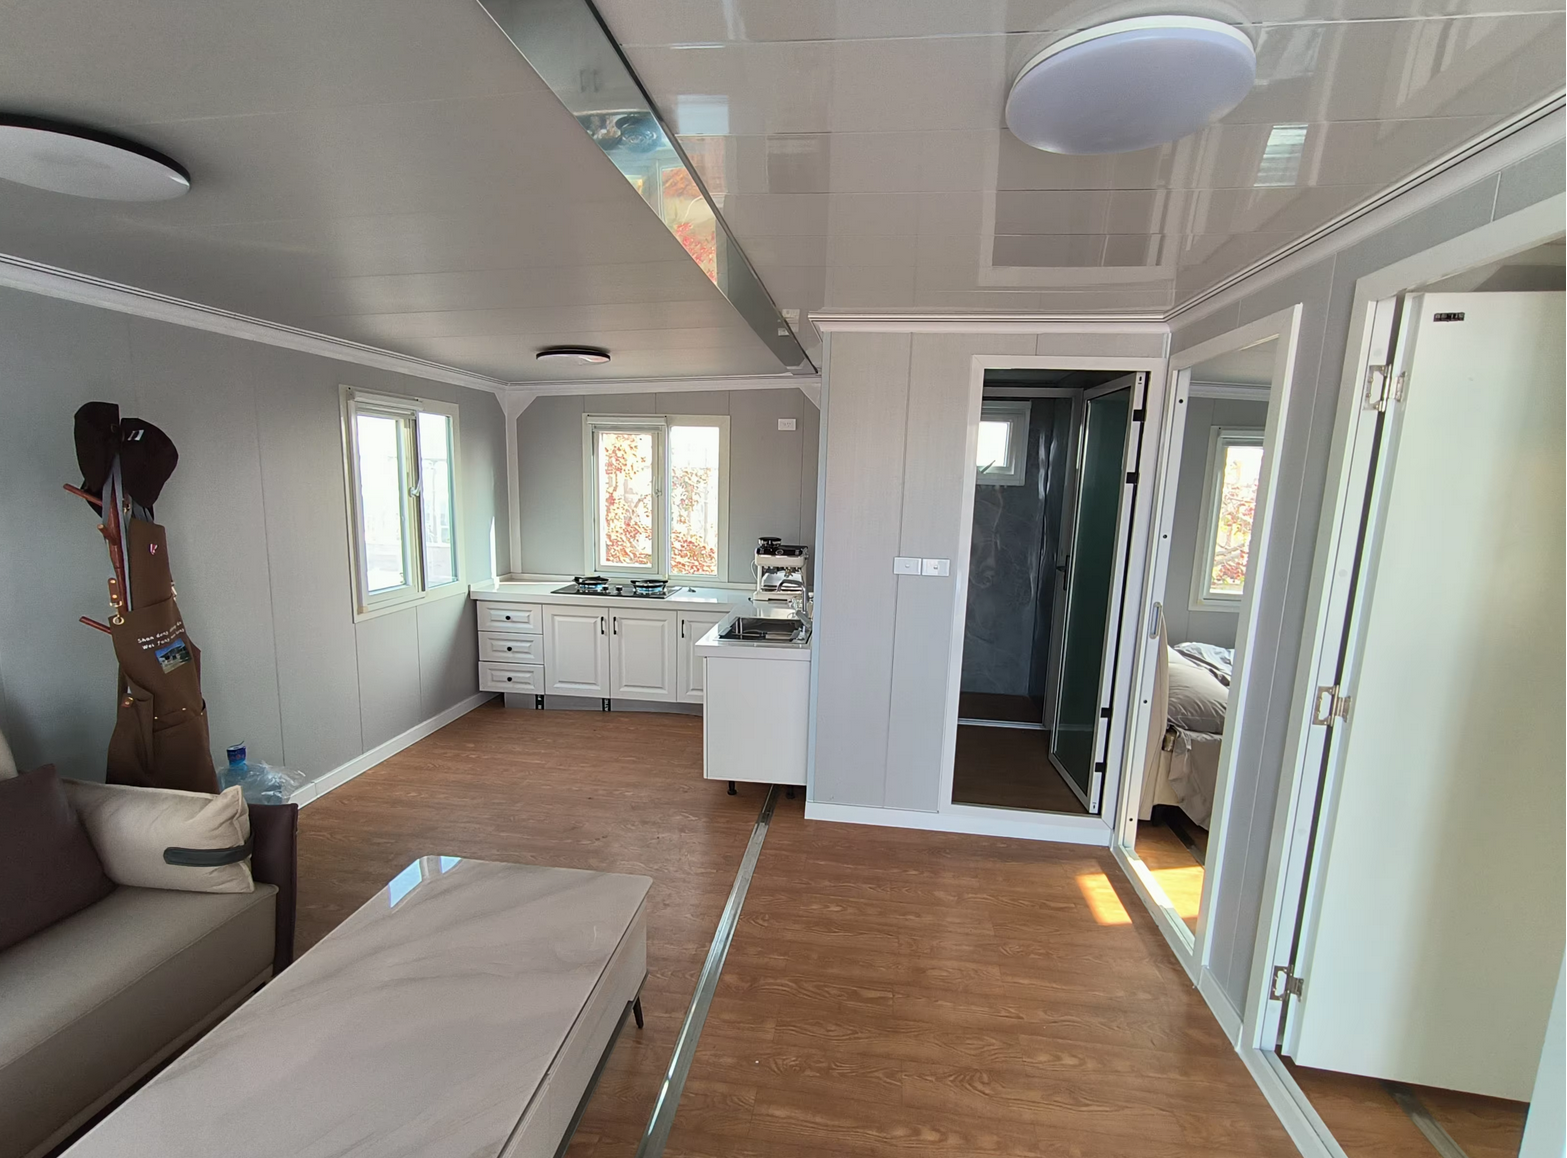
✅ Modern Kitchen – Comes with pre-installed cabinets, sink, and plumbing, so you can start cooking right away.
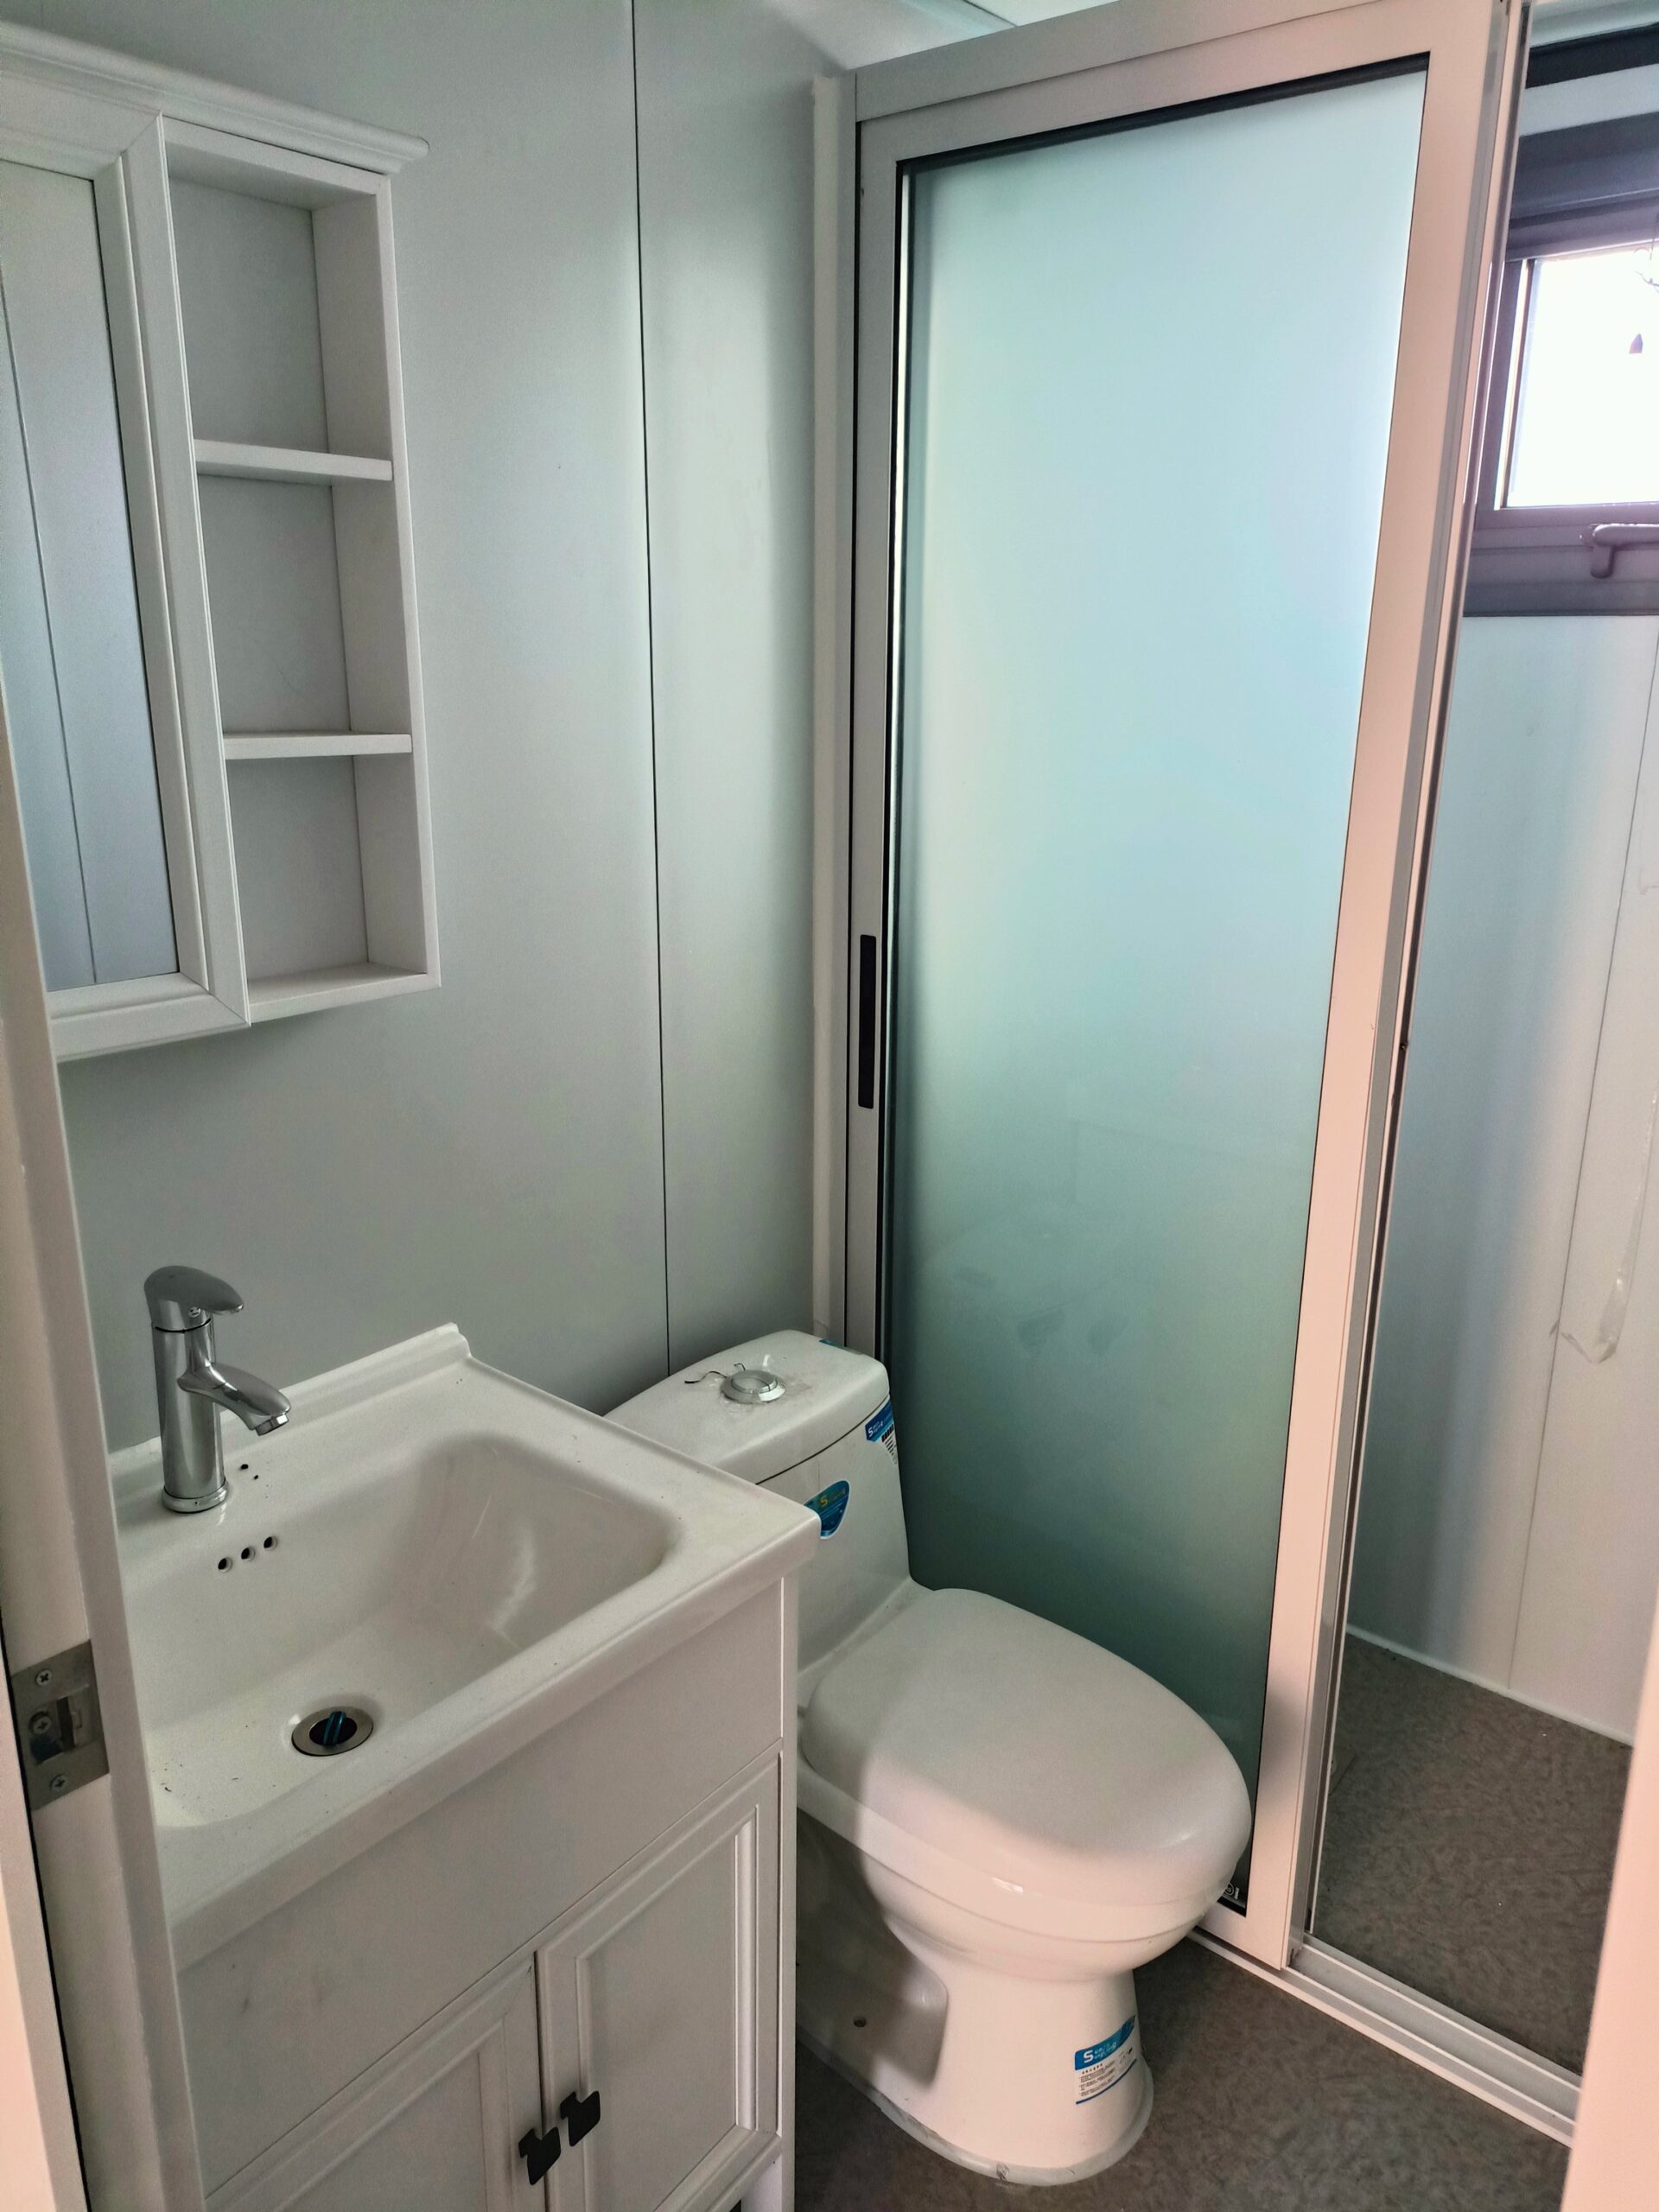
✅ Complete Bathroom – Includes a shower, toilet, and sink for total convenience.
✅ Integrated Electrical & Plumbing – Pre-wired sockets, switches, and drainage pipes mean no extra setup—just move in and start living!
Why Choose Our Prefab Homes?
✔️ Affordable Luxury – Own a high-quality prefab home at a budget-friendly price—no hidden costs!
✔️ Energy Independence – Easily connect solar panels and rainwater collection for off-grid living.
✔️ Built Tough – Designed for all terrains and weather conditions, ensuring long-lasting durability.
Upgrade Your Living Space—Order Yours Today!
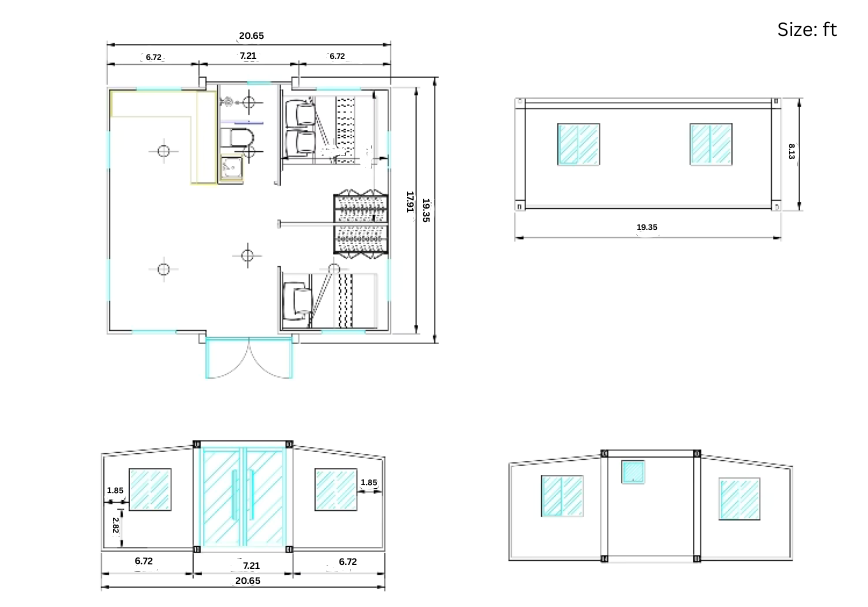
Experience the perfect blend of affordability, sustainability, and modern convenience with our prefab homes. Whether you’re looking for a cozy retreat, off-grid escape, or affordable housing solution, our prefab homes are the perfect solution. Size: W 20 ft × L 20 ft × H 8.17 ft
Area: 400 sq ft Weight: 3.7 tons
For customization please contact us. The images shown are for layout and design reference only. Please note that loose furniture, refrigerator, and other electrical appliances are not included.
Tiny Home Setup 🏡
Related Deluxe Containers Options
If you are comparing sizes or layouts, discover the TSE-211 Tiny Home (200sqft) at TSE-211 Tiny Home (200sqft). For another option from our catalog, compare with our Shipping Containers For Sale at Shipping Containers For Sale.
These internal links make it easier to compare products and also create useful incoming links between Deluxe Containers product pages.
Useful Technical Background
For additional background on international container practices, see ISO freight-container technical committee. It is an external reference rather than a description of this specific product, so always rely on the specifications shown here when making a purchase decision.
Get a Quote for the Gn-791 Prefab Home With 2 Bedrooms, Kitchen & Bathroom
Ask Deluxe Containers about this GN-791 Prefab Home With 2 Bedrooms, Kitchen & Bathroom (400 sq ft), current availability and delivery to your location. We can also help you compare related units when another size or configuration may be a better fit.
For additional technical and safety guidance relevant to this product, see DOE Manufactured Housing.