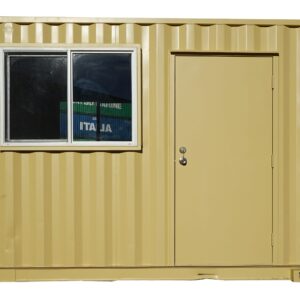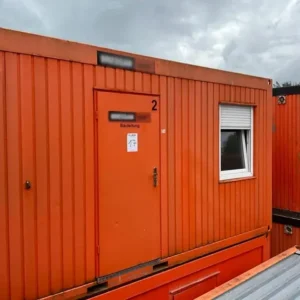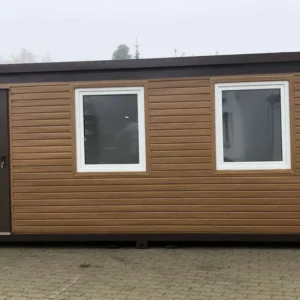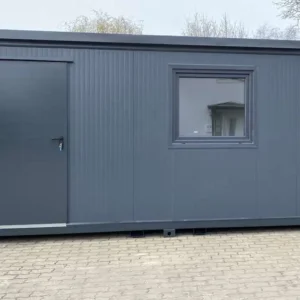
For buyers comparing options for a practical, secure and adaptable working environment, the 16 ft x 10 ft site office / jackleg offers a focused solution. The 16Ft x 10Ft Site Office / Jackleg Cabin can support commercial, industrial or site requirements subject to the exact specification shown on this product page.
Planning Your 16 Ft X 10 Ft Site Office / Jackleg Project
Good project planning starts with the intended use, available site space and delivery access. Confirm the unit dimensions and features against your project requirements before purchase, particularly when the container will be modified, connected to services or installed in a restricted area. Each product can have its own condition and equipment details, so the specifications on this page should guide your final decision. Our team can help you compare suitable alternatives if you need a different size, layout or container type.
Product Details
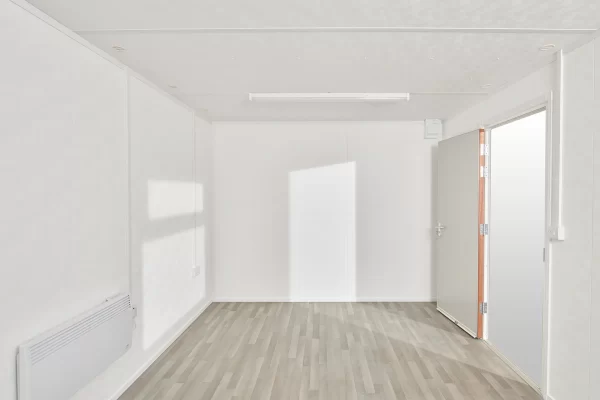
Affordable and Functional Portable Space: 16ft x 10ft Jackleg CabinIntroducing our16ft x 10ft Jackleg Cabin, a versatile and economical solution for your portable accommodation needs. Ideal for construction sites, events, or temporary office spaces, this cabin is readily available for delivery across the USA from our stock.Key FeaturesFixed Open Plan Design:The cabin features a spacious open plan layout, perfect for various uses. Options for a fitted canteen are also available to enhance functionality.Durable Construction:Crafted with aGoosewing Grey Exterior, this cabin is designed for durability while maintaining an attractive appearance.Comfortable Environment:Equipped with an electric timed panel heater to ensure comfort in any season.Vinyl Flooring:Comes standard with a vinyl floor, with carpet options available upon request for added comfort.Product SpecificationsExternal Length:4.88 mExternal Width (excluding Jacks):3.05 mExternal Width (including
Jacks):3.17 mExternal Height:2.63 mInternal Length:4.76 mInternal Width:2.93 mInternal Height:2.23 mDoor Width:0.84 mDoor Height:1.98 mFloor Type:OSB3 Board (m/r 2440 x 1220 x 18 mm TG2LE)Windows:1 UPVc Double Glazed WindowLighting:2 LED Strip LightsHeating:1 Panel Heater with TimerElectrical Outlets:2 Twin 13A SocketsInternal Floor Covering:2mm Vinyl in Grey Wood Plank EffectInternal Wall Covering:Vinyl Faced White Plasterboard (2400 x 1200mm x 12.5mm)Electrical Requirements:230v 63 Amp RCDWhy Choose the 16ft x 10ft Jackleg Cabin?With limited options and a fixed design, we offer this cabin at competitive prices without compromising quality. For those seeking a reliable portable cabin with essential features, this unit is the perfect choice.
Related Deluxe Containers Options
If you are comparing sizes or layouts, consider the 20ft High Cube Fixed Glazing Observation Container at 20ft High Cube Fixed Glazing Observation Container.
For another option from our catalog, discover the Shipping Container Cafe – Container Restaurants at Shipping Container Cafe – Container Restaurants.
These internal links make it easier to compare products and also create useful incoming links between Deluxe Containers product pages.
Independent Industry Reference
Customers researching container construction and identification can consult ISO 1496-5 platform-container specifications. Use that resource for general industry context and this product listing for the actual features, condition and equipment included with this unit.
Order the 16 Ft X 10 Ft Site Office / Jackleg
Ready to plan your project? Contact Deluxe Containers for availability and delivery information for this 16Ft x 10Ft Site Office / Jackleg Cabin. Share the destination and intended application so the team can help you review the right container option.
For additional technical and safety guidance relevant to this product, see HUD Manufactured Housing Resources.