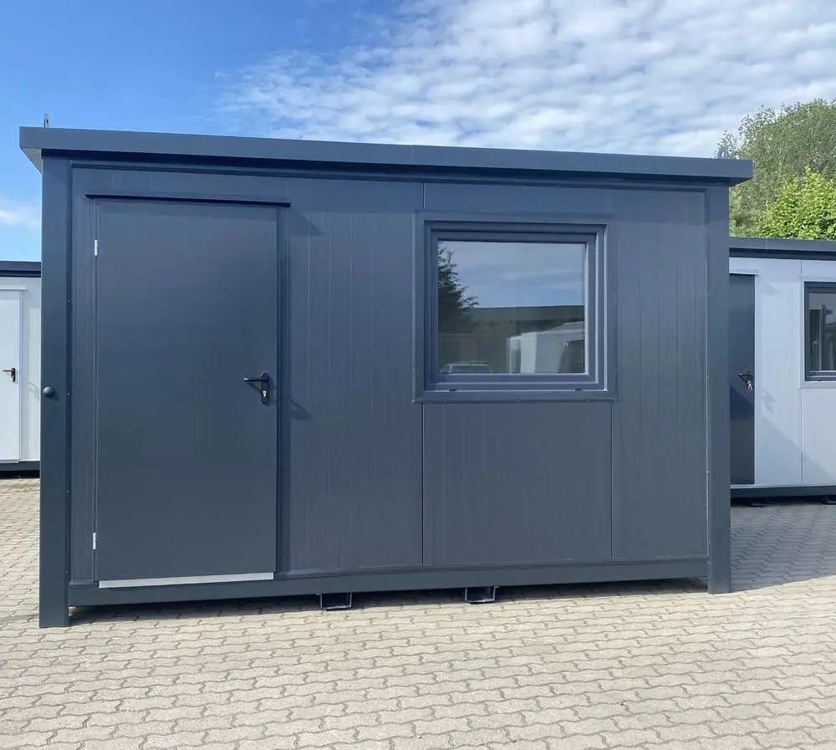
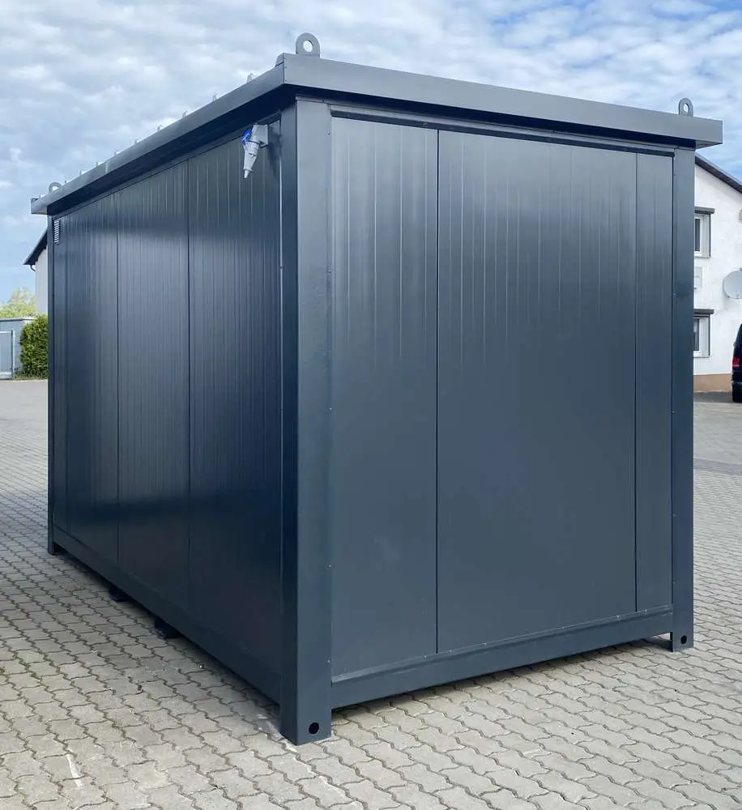
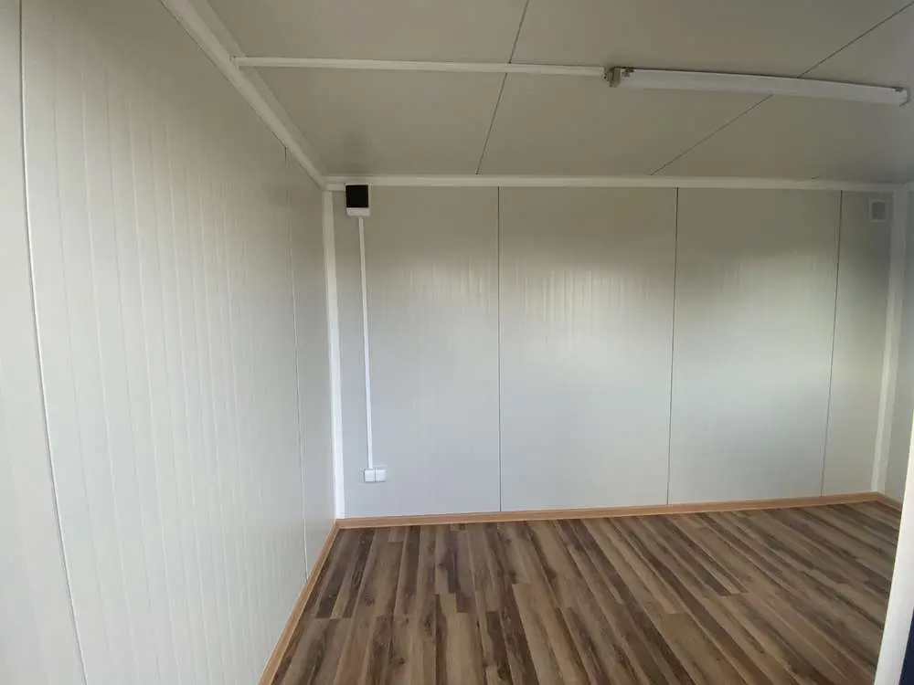
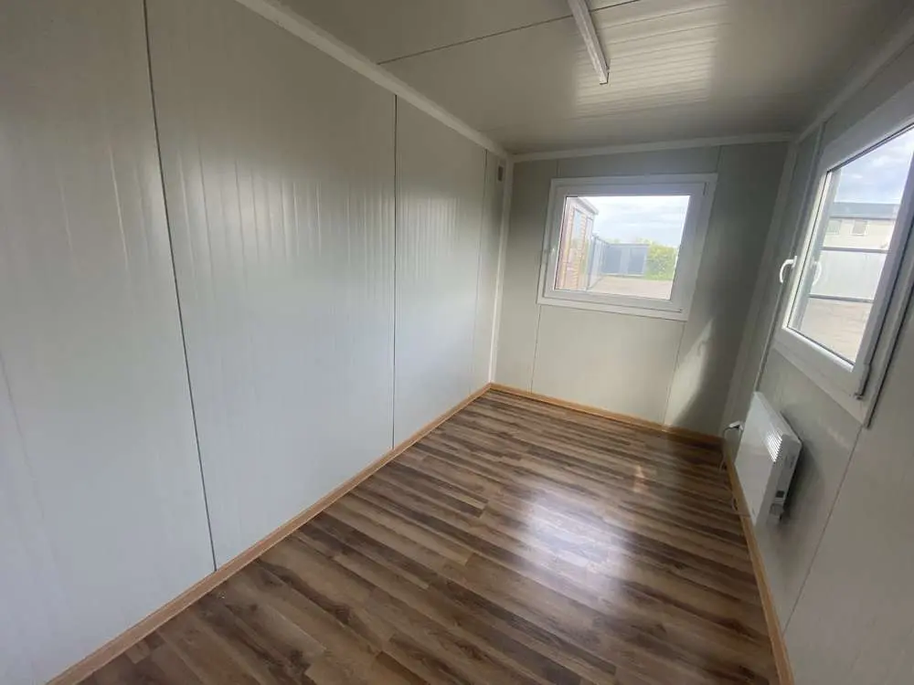
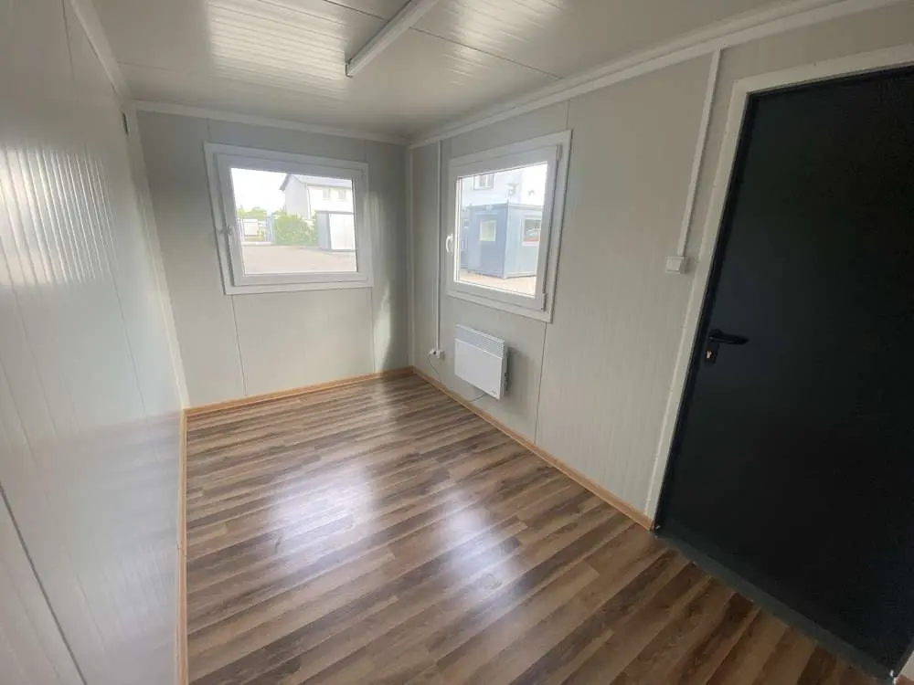
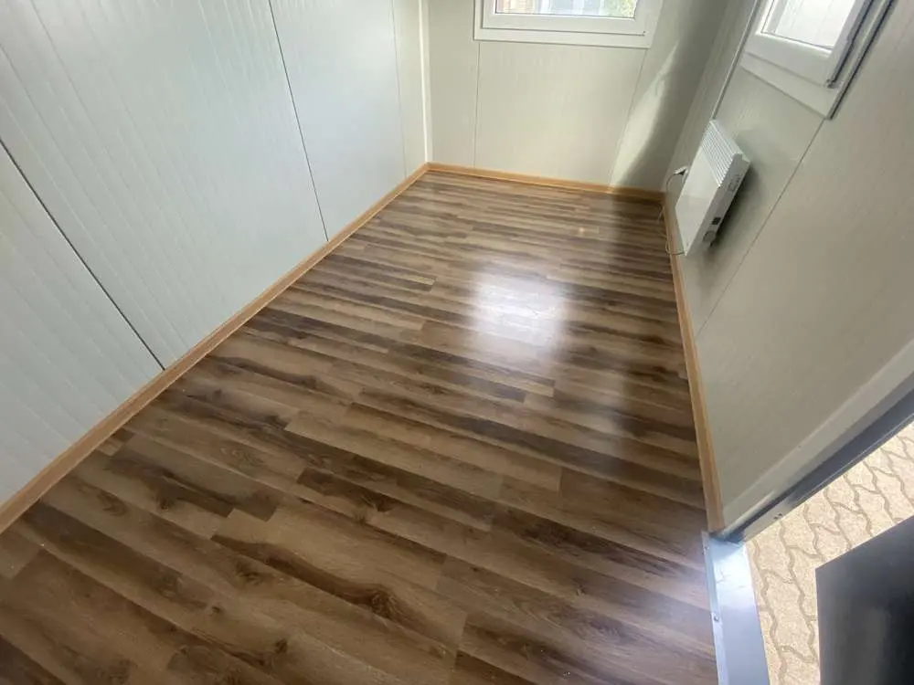
Office Container 4.00m x 2.20m
The Office container 4.00m x 2.20m is a compact and practical workspace designed for construction sites, commercial properties, industrial facilities, and temporary office requirements.
It combines insulated construction, double-glazed windows, electrical installation, durable flooring, and heating in one convenient modular unit.
Its compact dimensions make it particularly useful when you need a functional office but have limited space available at the installation site.
Customers looking for other sizes can also explore our Office Containers collection.
Office Container 4.00m x 2.20m Features
The Office container 4.00m x 2.20m is designed to provide a comfortable and functional interior for everyday workplace activities.
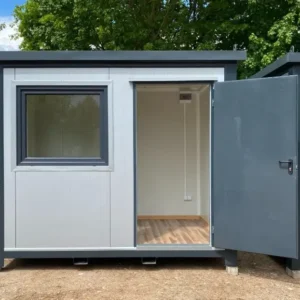
It includes 2 tilt-and-turn windows with double glazing. These windows provide natural daylight while allowing the interior to be ventilated when required.
The double glazing also contributes to the thermal performance of the office.
Thermally Insulated Construction
The container features a thermally insulated sandwich profile for low energy loss.
This insulated construction helps reduce heat transfer between the interior and outside environment.
It makes the unit more practical for use throughout changing weather conditions.
The insulation also works together with the double-glazed windows and heating system to create a more comfortable working environment.
Double-Glazed Tilt-and-Turn Windows
Two tilt-and-turn windows are installed in the office container.
The tilt function provides convenient ventilation, while the turn function allows the windows to open more fully when required.
Both windows feature double glazing, helping reduce unnecessary heat loss while still providing natural light inside the workspace.
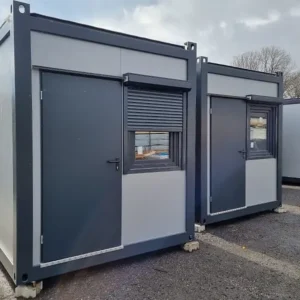
Hörmann Sheet Steel Exterior Door
The Office container 4.00m x 2.20m includes a Hörmann sheet steel exterior door.
The steel door provides a strong and practical entrance suitable for construction, commercial, and industrial environments.
It complements the durable construction of the modular office while providing convenient everyday access.
Complete Electrical Installation
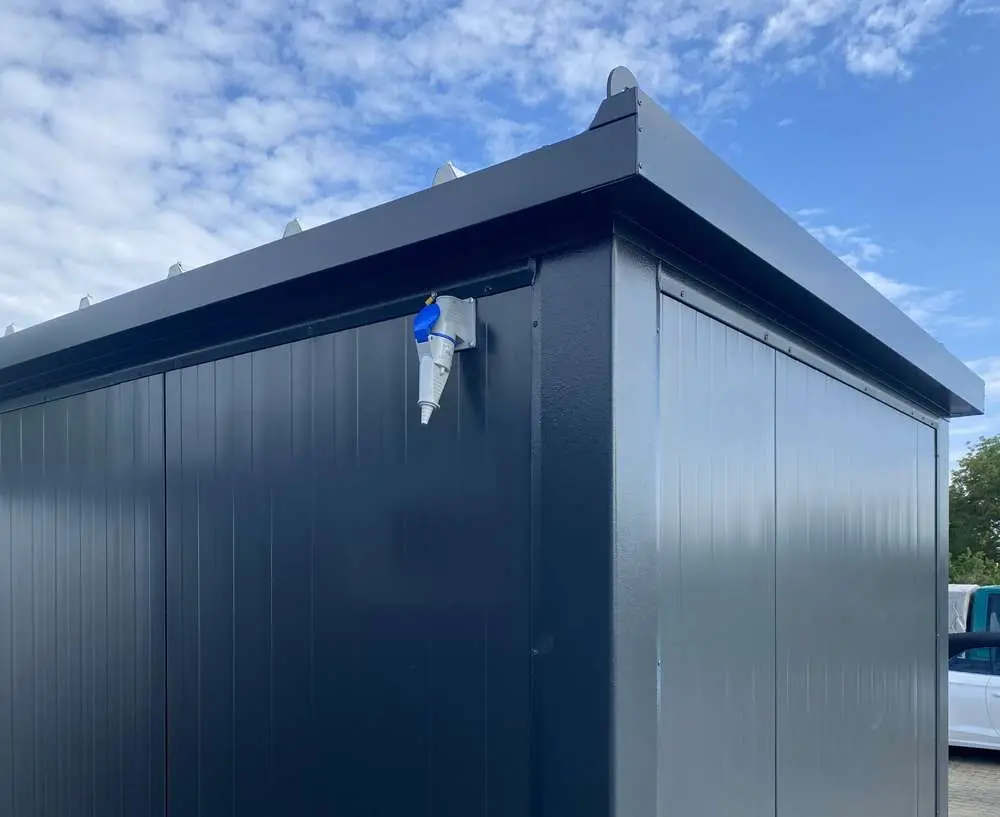
A complete electrical installation in accordance with CE directives is included.
The office is equipped with 230V sockets, allowing compatible office equipment and electrical devices to be connected.
Computers, monitors, printers, chargers, and other suitable office equipment can therefore be used inside the workspace when connected to an appropriate power supply.
Interior Lighting
A ceiling light provides interior illumination for the office.
The artificial lighting works together with daylight entering through the two windows to create a practical working environment.
This is particularly useful when the office is used during early mornings, evenings, or conditions with limited natural daylight.
Durable Laminate Flooring
The container features laminate flooring designed to provide a practical finished interior.
The flooring is robust and quick to clean.
This is especially beneficial for construction sites and industrial locations where dirt can regularly enter the office from outside.
The laminate surface also provides the workspace with a clean and professional appearance.
Insulated Floor and OSB Panel
The floor is insulated to complement the thermal construction of the walls and roof.
The interior floor construction also includes an OSB panel.
Together, the insulation, OSB panel, and finished laminate flooring provide a practical floor structure suitable for everyday office activities.
2000W Electric Wall-Mounted Radiator
A 2000W electric wall-mounted radiator is included with the office container.
The radiator provides a dedicated source of interior heating during colder weather.
When combined with the insulated construction and double-glazed windows, it helps maintain a more comfortable interior environment.
Office Container 4.00m x 2.20m for Construction Sites
The Office container 4.00m x 2.20m is particularly suitable as a construction site office.
It can provide project managers, supervisors, engineers, contractors, and administrative employees with a dedicated workspace close to the project.
The interior can accommodate suitable office furniture and equipment depending on the required layout.
Its compact footprint also allows the container to be positioned on sites where available working space is limited.
Commercial and Industrial Applications
This modular office is not limited to construction projects.
It can also provide additional workspace at warehouses, workshops, logistics facilities, factories, commercial properties, and industrial sites.
Businesses experiencing temporary increases in staffing can use the container to create additional office capacity.
It can also serve as temporary workspace while an existing office building is undergoing renovation or maintenance.
Common Applications
The Office container 4.00m x 2.20m can be considered for:
- Construction site offices
- Project management offices
- Supervisor offices
- Temporary workplaces
- Warehouse offices
- Industrial facilities
- Commercial premises
- Administrative offices
- Reception areas
- Security offices
- Logistics facilities
- Workshop offices
- Staff offices
- Temporary business premises
The final application should always be selected according to the individual requirements of the installation site.
Main Features
Important features of the container include:
- Dimensions: 4.00m x 2.20m
- 2 tilt-and-turn windows
- Double glazing
- Thermally insulated sandwich profile
- Low-energy-loss construction
- Hörmann sheet steel exterior door
- Complete electrical installation
- Installation in accordance with CE directives
- 230V electrical sockets
- Ceiling light
- Laminate flooring
- Insulated floor
- Interior OSB panel
- 2000W electric wall-mounted radiator
Compact Modular Workspace
One of the main advantages of the Office container 4.00m x 2.20m is its compact footprint.
It provides useful interior working space without requiring the area needed for a larger modular building.
This makes it suitable for businesses that need additional workspace while maintaining efficient use of the available site.
For projects requiring larger modular units, browse our complete container inventory to compare available options.
Flexible Office Solution
The modular design makes this office suitable for both temporary and longer-term workplace requirements.
It can be positioned near operational areas, allowing employees to remain close to construction, warehouse, logistics, or industrial activities.
The office can then be equipped with appropriate desks, chairs, storage cabinets, computers, and other workplace equipment according to the intended application.
Electrical Safety
Electrical equipment should always be connected and operated according to the requirements applicable at the installation location.
The electrical installation should also be inspected where required before connecting the office container to the site’s electrical supply.
Additional workplace electrical safety information is available from the Occupational Safety and Health Administration.
Practical Office Container Solution
The Office container 4.00m x 2.20m provides a practical combination of compact dimensions, insulation, double glazing, electrical installation, heating, and durable interior finishes.
Its two tilt-and-turn windows, thermally insulated profile, Hörmann steel exterior door, laminate flooring, insulated floor, OSB panel, and 2000W radiator make it suitable for numerous professional applications.
Whether required for a construction project, warehouse, industrial facility, commercial site, or temporary workplace, the container provides a flexible modular office solution.
Customers can browse all containers for sale to compare additional configurations and sizes.
For pricing, availability, customization options, or delivery information, contact DELUXE CONTAINERS.
General terms and conditions
Shipping: 7-10 business days