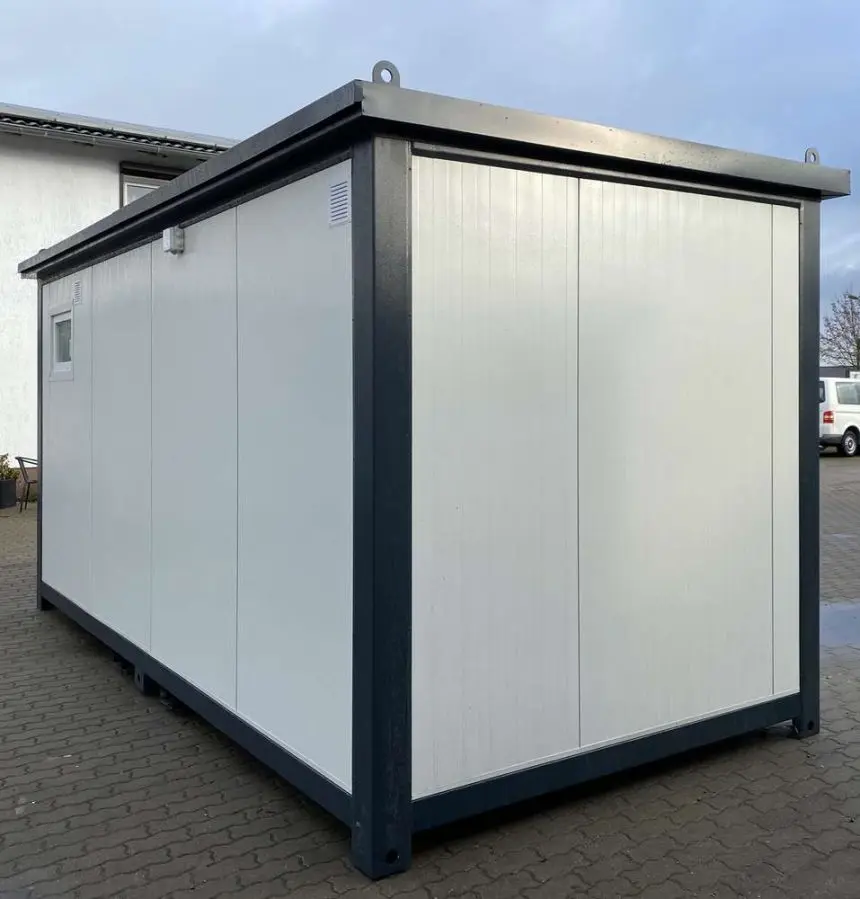
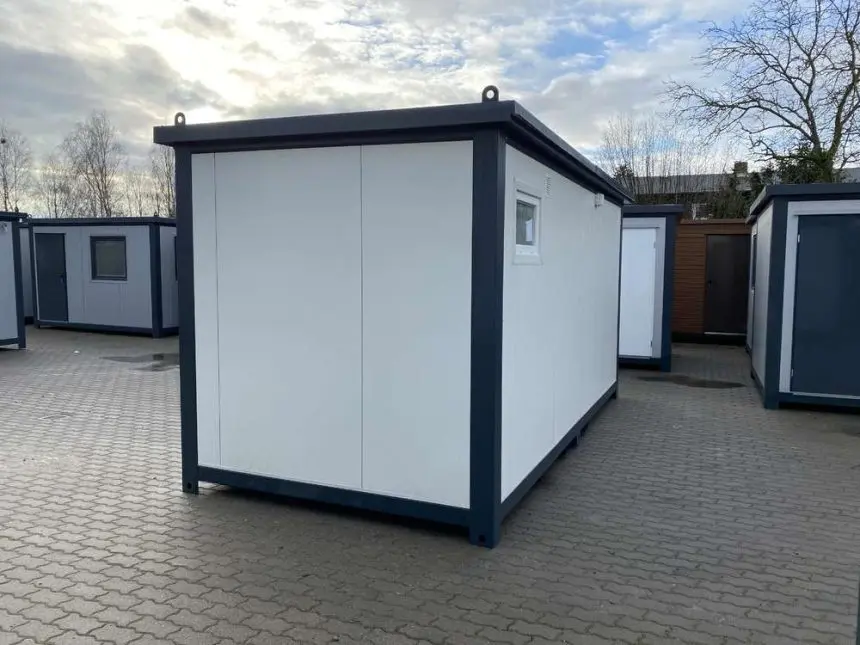
Office Container 5×2.20 with Sanitary Facilities
The Office container 5×2.20 with sanitary facilities is a practical modular solution designed to combine comfortable workspace with convenient sanitary facilities.
This container can be suitable for construction sites, businesses, industrial locations, temporary workplaces, staff facilities, and other projects requiring an office with its own WC.
Customers comparing modular workplace solutions can also explore our Office Containers collection.
Practical Office and Sanitary Space
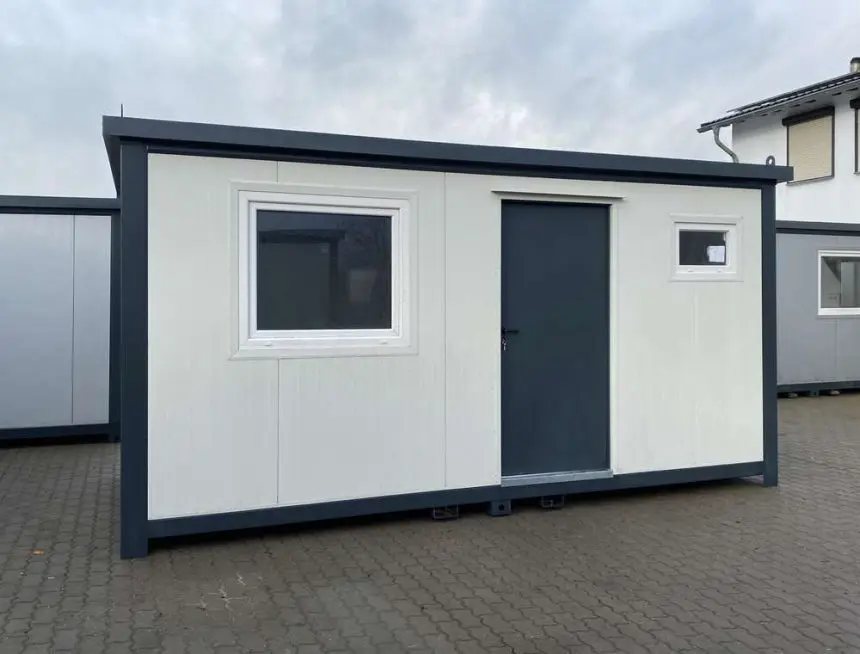
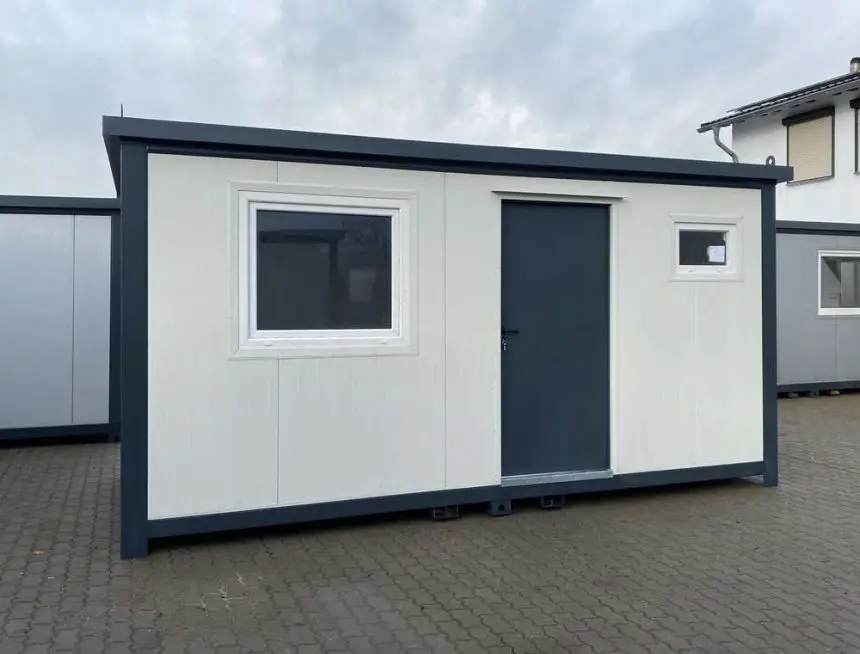
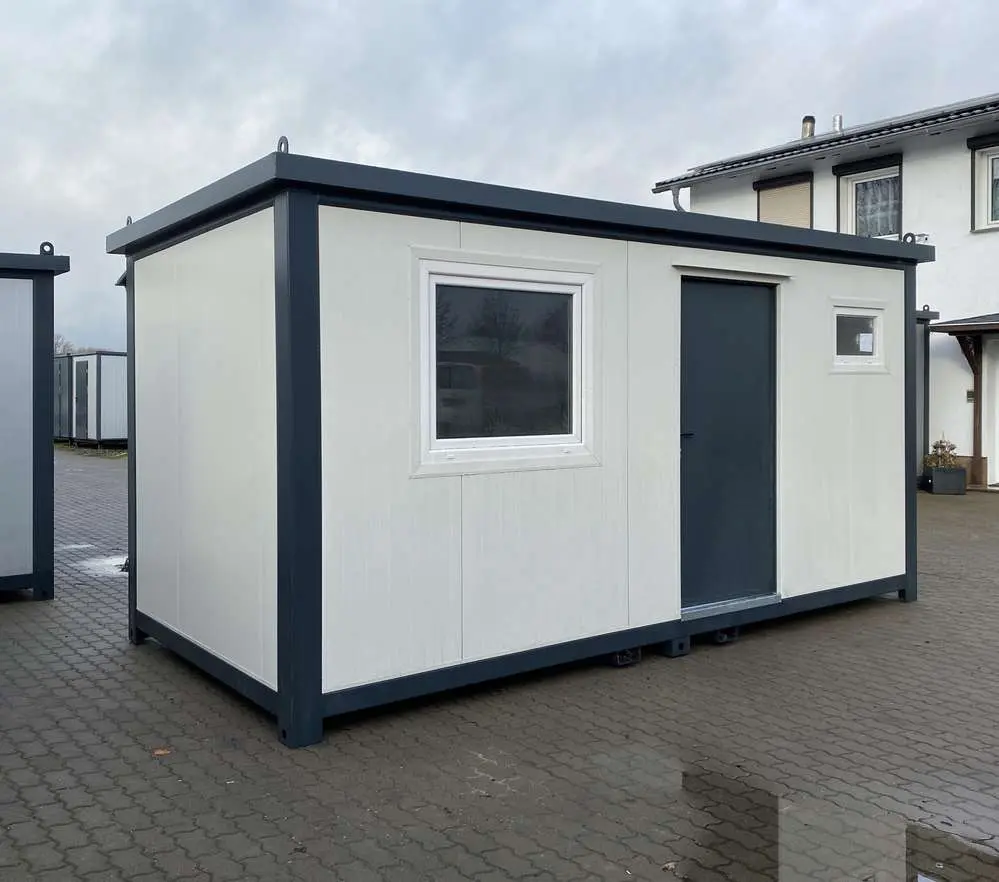
The Office container 5×2.20 with sanitary facilities measures approximately 5 × 2.20 meters and has a height of approximately 2.62 meters.
Its compact dimensions provide useful interior space without requiring the footprint of a much larger container.
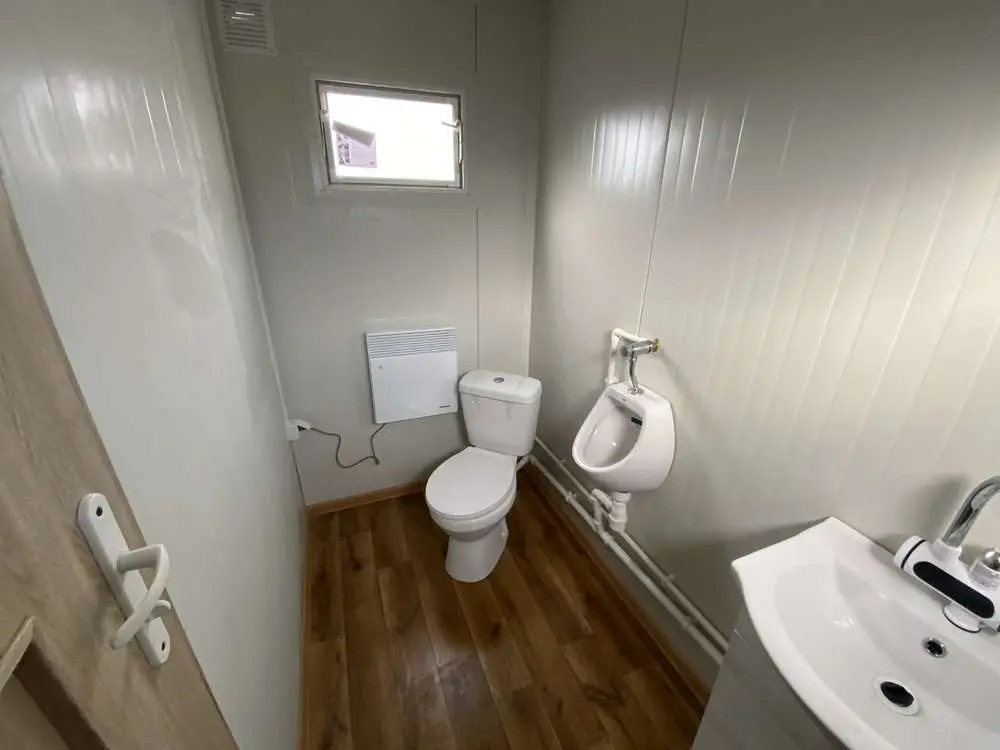
The container includes a WC, making it especially convenient for locations where separate sanitary facilities may not be readily available.
Insulated Sandwich Panel Construction
The walls and roof are constructed using insulated sandwich panels.
The insulation is approximately 7.5 cm thick, helping reduce heat transfer between the interior and exterior.
This construction makes the container suitable for use as a functional modular office in different environments.
Insulation can also contribute to a more comfortable interior when heating or cooling equipment is being used.
Three Windows
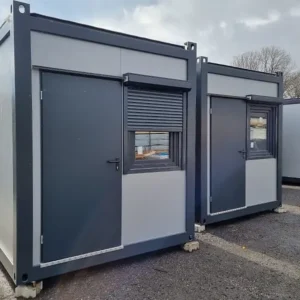
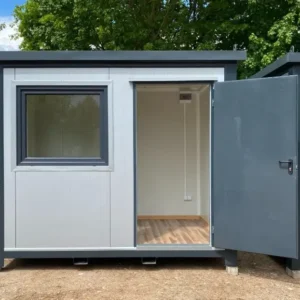
The Office container 5×2.20 with sanitary facilities is equipped with 3 windows.
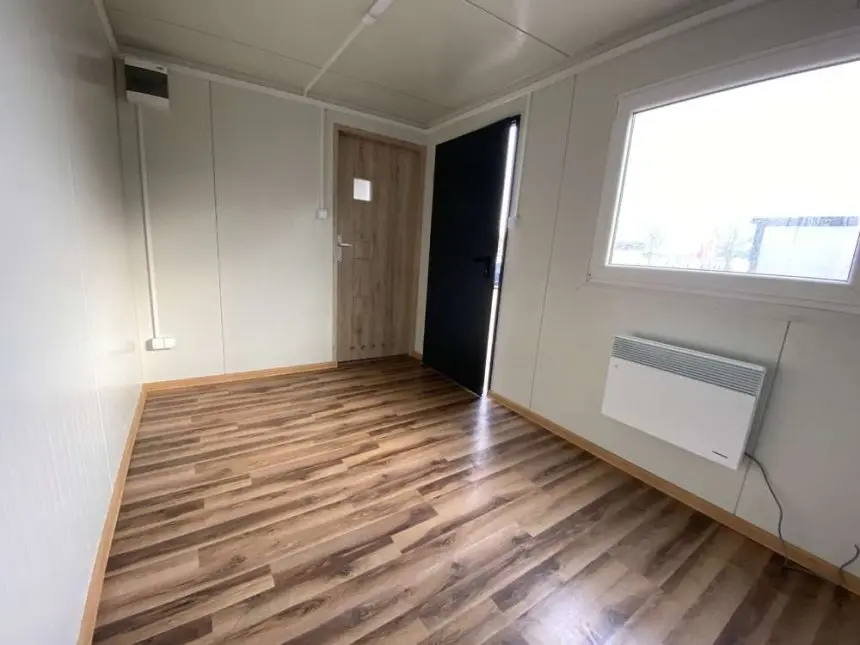
The windows provide natural daylight inside the container and can help create a more pleasant workspace.
Natural lighting is particularly useful when the container is being used throughout the working day.
Thermally Insulated Windows
The windows use thermally insulated sandwich profiles designed to help reduce energy loss.
This complements the insulated walls and roof of the container.
The combination helps create a more enclosed and practical interior environment for office and staff applications.
Thermally Insulated Front Door
The container also features a front door with thermal insulation.
The door includes double glazing, further supporting the insulated construction of the unit.
Together with the insulated windows, walls, and roof, this provides a practical design for regular workplace use.
Integrated Sanitary Facilities
One of the major advantages of this container is the integrated sanitary area.
Having a WC inside the unit can be particularly useful for temporary workplaces, remote project sites, construction locations, and industrial facilities.
It reduces the need to provide a completely separate sanitary container for smaller projects.
For projects requiring more extensive accommodation facilities, customers can also view our Container Living Quarters with Kitchenette, Toilet and Shower.
Suitable for Construction Sites
Construction sites often require temporary offices for supervisors, engineers, contractors, and administrative personnel.
The Office container 5×2.20 with sanitary facilities can provide workspace while also giving personnel access to an integrated WC.
Its modular format makes it suitable for projects where constructing a permanent office building may not be practical.
Commercial and Industrial Applications
The container can also be considered for commercial and industrial environments.
Businesses may use it as additional workspace during expansion, renovation, seasonal operations, or temporary projects.
Industrial facilities can use modular offices close to warehouses, equipment areas, production facilities, or operational sites.
Customers requiring additional general-purpose space can compare our 20-Foot Containers.
Flexible Modular Workspace
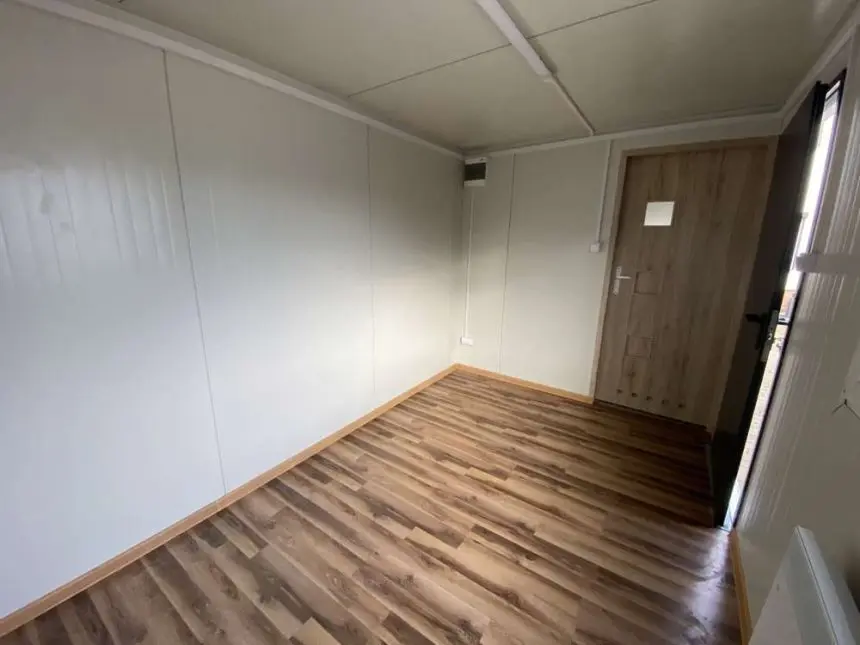
The interior can be arranged according to the intended workplace requirements.
Depending on the project, the available office area can accommodate desks, chairs, filing cabinets, computers, and other essential office equipment.
The separate sanitary facility adds functionality without requiring another standalone structure.
This makes the container useful for projects where available space needs to be used efficiently.
Common Applications
The Office container 5×2.20 with sanitary facilities may be suitable for:
- Construction site offices
- Temporary business offices
- Supervisor offices
- Project management facilities
- Industrial workplaces
- Staff facilities
- Administrative offices
- Warehouse offices
- Temporary commercial locations
- Remote workplaces
- Modular office installations
- Project coordination facilities
The final application should always take local site conditions and requirements into consideration.
Alternative Container Solutions
Not every project requires the same type or size of container.
Customers needing considerably more space can explore our 40-Foot Containers.
For temperature-sensitive goods and specialized cold-storage applications, browse our Refrigerated Containers.
These alternatives make it easier to select a container according to the specific requirements of each project.
Workplace Planning and Safety
Proper installation and workplace planning are important when using modular facilities on commercial or construction sites.
The container should be positioned on an appropriate site and connected to required utilities according to applicable requirements.
For additional information about workplace health and safety, businesses can consult the International Labour Organization – Occupational Safety and Health.
This gives us a different authoritative outbound source instead of repeating the external links used on your other products.
Browse More Containers
DELUXE CONTAINERS offers different container solutions for commercial, industrial, construction, storage, and modular applications.
Customers can browse our complete container inventory to compare other available container configurations.
This also helps connect this product page internally with your main shop and other important product categories.
Why Choose the Office Container 5×2.20 with Sanitary Facilities?
The Office container 5×2.20 with sanitary facilities combines workspace and sanitary facilities within one compact modular structure.
Its insulated sandwich-panel walls and roof help create a practical enclosed working environment.
The three windows provide natural daylight, while the thermally insulated construction helps reduce energy loss.
The integrated WC provides additional convenience for staff working at temporary, commercial, construction, or industrial locations.
With dimensions of approximately 5 × 2.20 meters and a height of approximately 2.62 meters, the unit provides functional space without requiring a large footprint.
For current pricing, availability, delivery information, or additional product details, contact DELUXE CONTAINERS.
General terms and conditions
Shipping: 7-10 business days